
The reliable way to get work you want

How to find the work you want

STEP 1
Receive tailored leads
Set up your free professional profile and we’ll send you leads that match your skills and work area.

STEP 2
Express interest
Respond to as many leads as you like. Based on your profile, work history and reviews, customers decide who to share their details with.

STEP 3
Connect and arrange
If you're shortlisted, we charge you a fee for the customer's contact details so you can get in touch to exchange more details about the job.

Download our app
Finding leads is even easier with the MyBuilder app. Download it now to search for leads, receive instant notifications for shortlists and chat with prospects and customers - wherever you are.


These leads might interest you
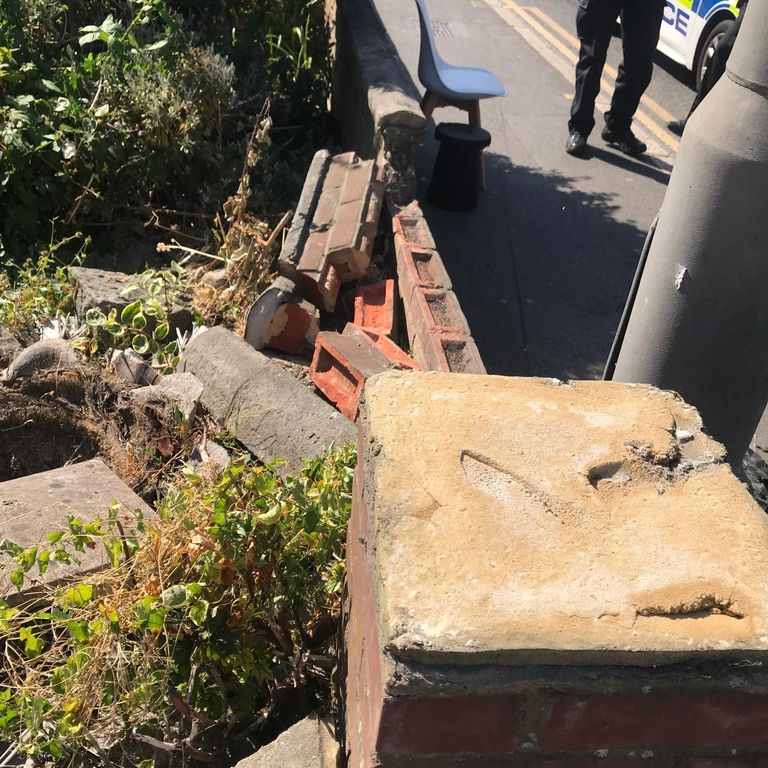
Repair a small garden wall
Repair a small garden wall and clear up the loose bricks
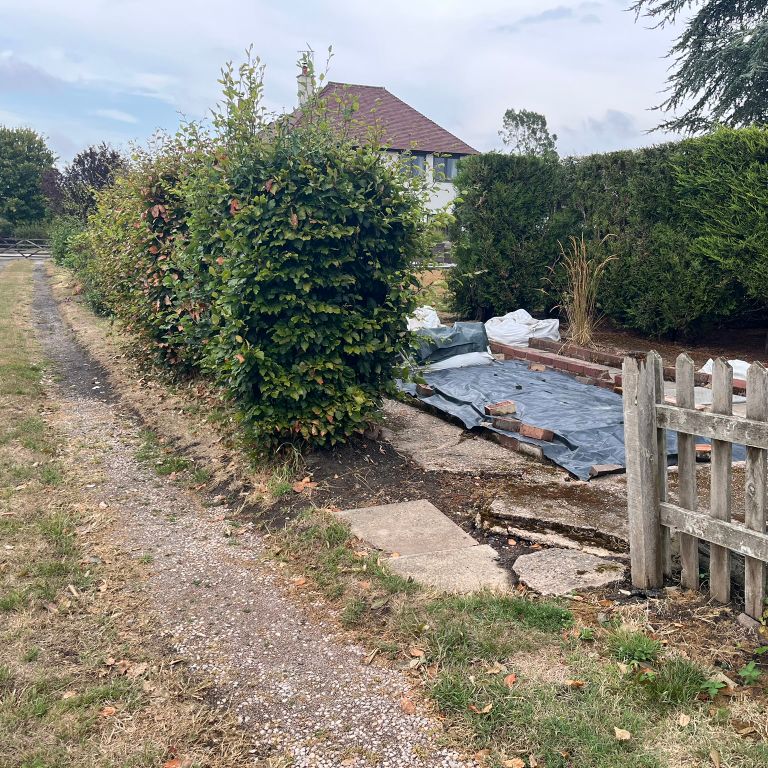
Proposed Greenhouse, Planting and Storage Area
Summary
Part of our rear garden incorporates a rectangular area measuring 9m x 6m. The area was previously used as a greenhouse area and is hidden from sight behind conifers. The area is partly concreted and in the corner there is an underground concrete chamber built at the same time as the house in the 1950’s, measuring approx. 1.4m3. Until recently this was used as a cesspit. However, sewage from the property was diverted to the mains some years ago and the chamber now only collects rainwater from the house roof. The ceiling of the chamber, which also serves as the external walkway, is made of concrete.
In the centre of the main area there is a separate underground rectangular chamber measuring 0.6m x 0.6m x 4m that fills with water up to a certain level. As there are no visible pipe connections we understand this is fed by groundwater. It is understood that this chamber was previously used to supply water to an old concrete greenhouse which has since been removed.
On one side of the area there is a derelict low boundary wall approx 0.2m in height x 12m with a partly rotten hedgerow above. Adjacent to this there is a track (for which we have access rights) from the main road which is suitable for work vehicles.
Proposal (subject to advice received)
To clear the site whilst taking account of existing underground pipework and part of the existing concrete pathway around the area that could possibly be retained as a base?
To level and slab/tile the whole area whilst retaining the cesspit chamber to supply pumped water to a new greenhouse and surrounding garden areas, via a ‘rainwater harvesting’ system or similar. If it is inappropriate to retain the existing chamber, we would welcome advice on alternative options to utilise the existing rainwater pipework.
To either fill in the smaller chamber (if it is safe to do so?) or retain this to supplement water supply.
To slab/tile over the chamber(s) at the same level using concrete floor beams or similar to provide support, whilst incorporating a hatch access to facilitate cleaning if required in the future
To build a replacement low boundary wall next to the existing track, with an integral planting area for a new hedgerow or similar. To possibly extend the boundary wall for a further 6m at one end of the area.
To erect an external gateway (wrought iron?) for access into the area at one end.
We are happy to provide photographs of the site area if required.
We would like the work to be completed as soon as possible, but at the very latest by next spring (2027).
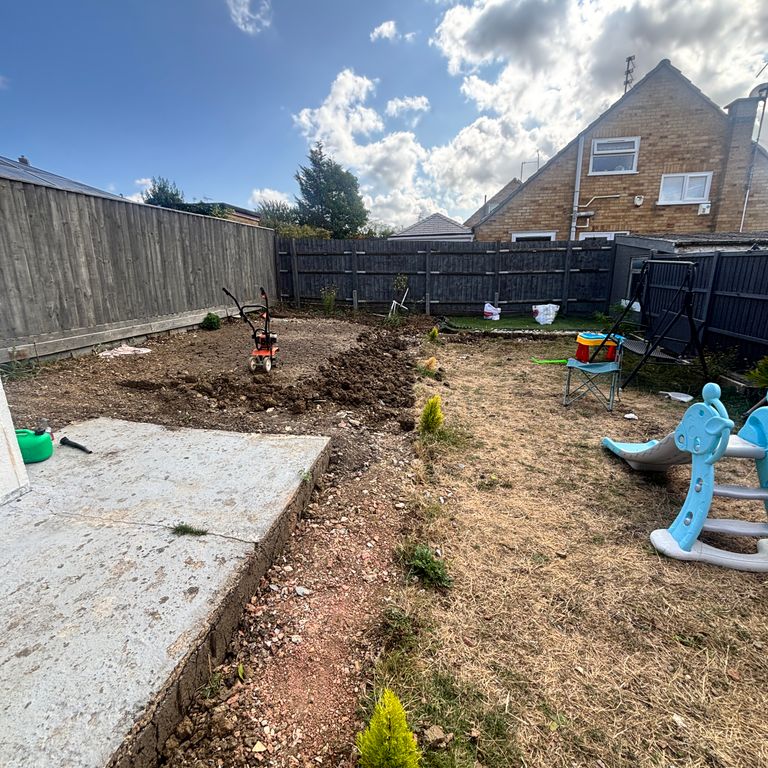
Need to do landscaping
Just wants to do the landscaping
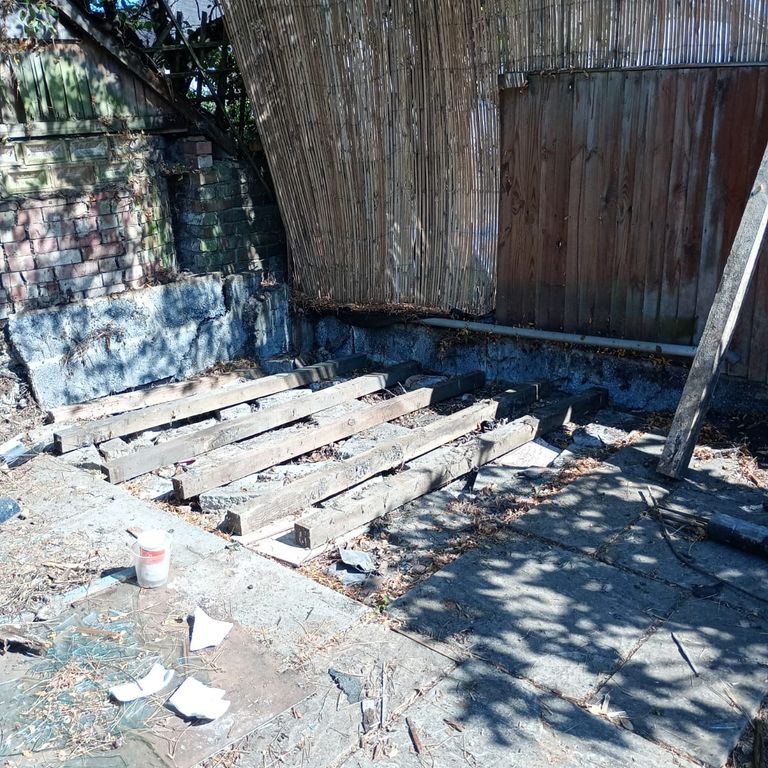
Small patio
Need a small section leveled and slabs (we have got) laid down..approx area is 6ft x 8ft. Use to be a shed on it.
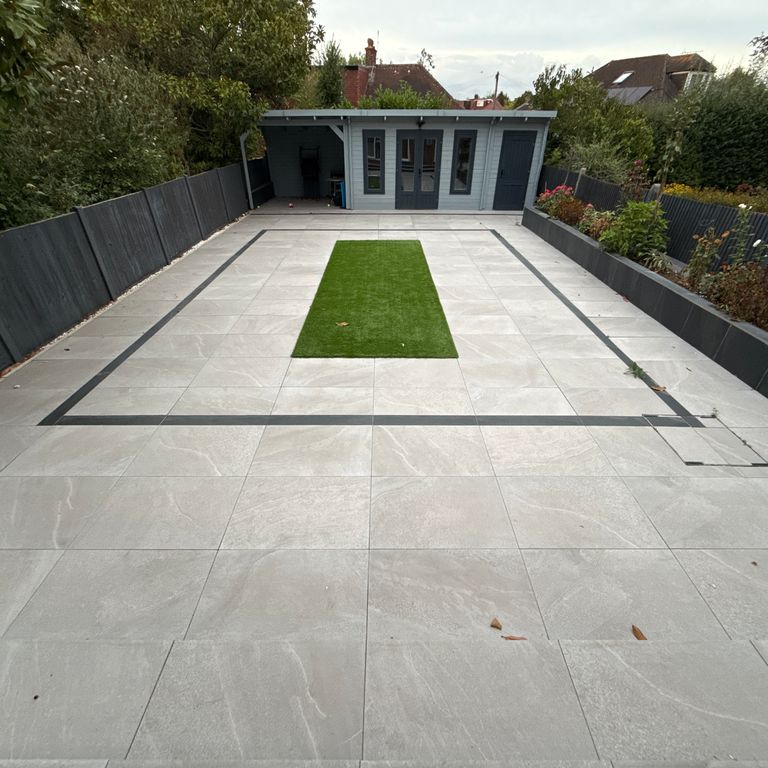
Large garden redo tiling
Looking for an experienced builder / tiler / mason to redo my garden tiles.
The tiles were installed about 2 years ago on sand only (no concrete or cement base). Now they need to be properly redone with a solid cement foundation.