
The reliable way to get work you want

How to find the work you want

STEP 1
Receive tailored leads
Set up your free professional profile and we’ll send you leads that match your skills and work area.

STEP 2
Express interest
Respond to as many leads as you like. Based on your profile, work history and reviews, customers decide who to share their details with.

STEP 3
Connect and arrange
If you're shortlisted, we charge you a fee for the customer's contact details so you can get in touch to exchange more details about the job.

Download our app
Finding leads is even easier with the MyBuilder app. Download it now to search for leads, receive instant notifications for shortlists and chat with prospects and customers - wherever you are.


These leads might interest you
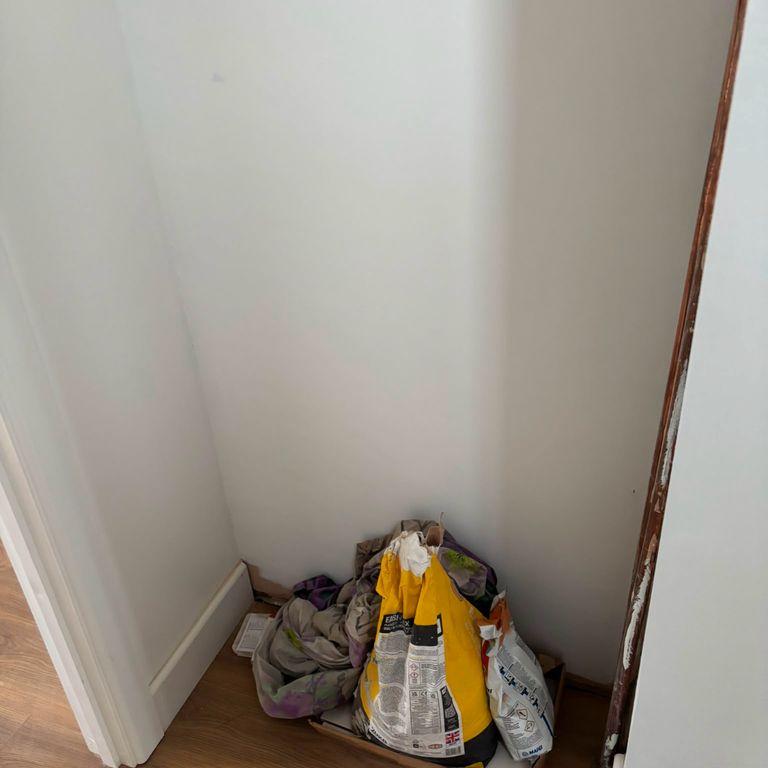
Build cupboard
Need a 2 door cupboard built downstairs.
Provide rough pricing including materials to be considered. Standard gloss white
Width - 86
Height - 238
Depth - 36
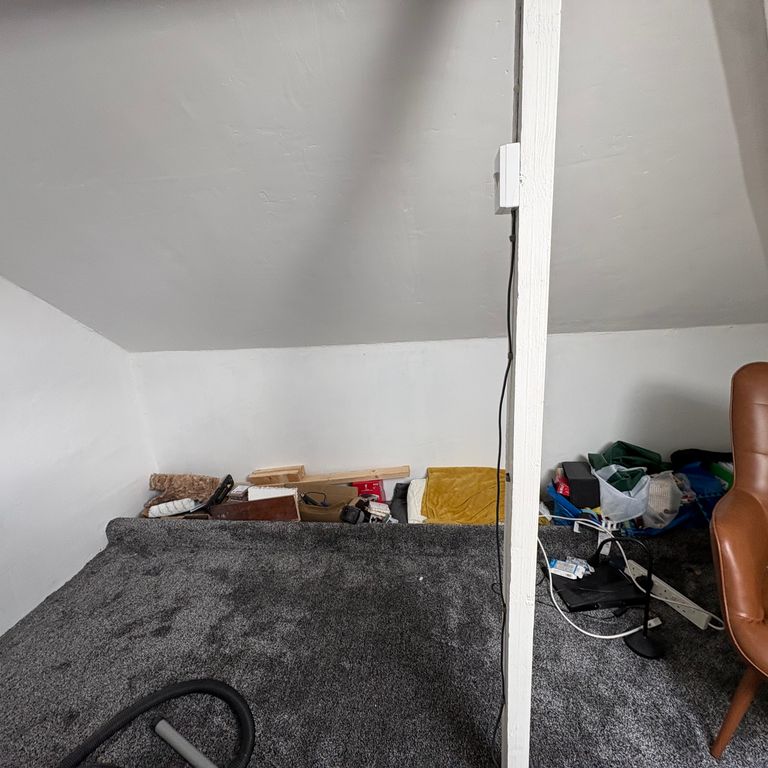
Bespoke wardrobe in loft
Half length wardrobe in the loft
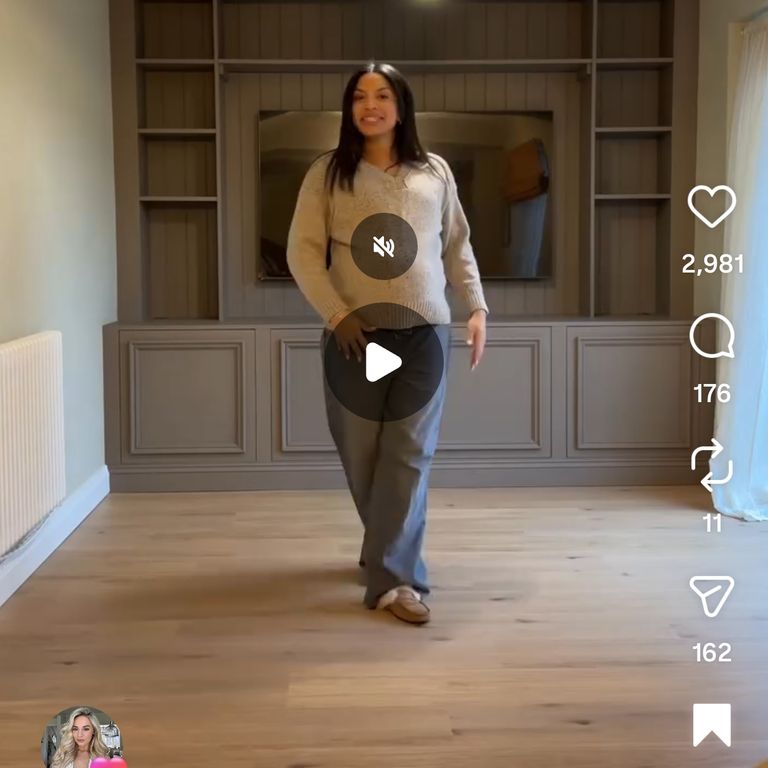
Building bespoke media wall
I am wanting a custom floor to ceiling media wall in my living room. The width of the wall is around 2.6m. Attached is a photo of what I am looking for.
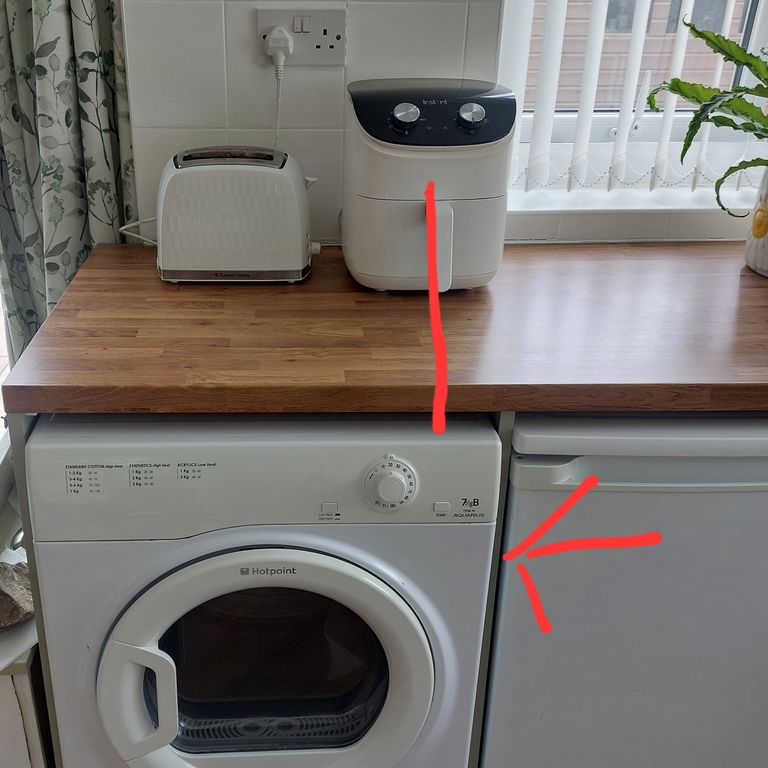
Kitchen worktop
Just a small job ; I need the end of my kitchen fitted worktop cutting off and the side panel slightly moving over. I have attached a photo....could you send me a quote?
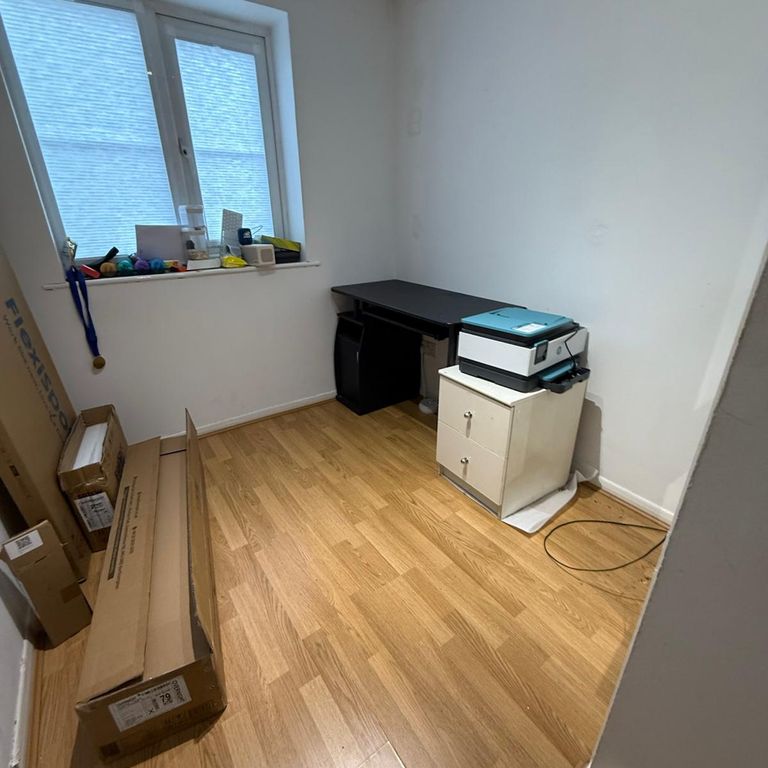
Custom Box Room Storage & Fit 1 Kitchen Base Unit
I am looking for a qualified carpenter to complete custom built-in storage for a box room, along with two minor fitting tasks in the kitchen/living area.
1. Box Room Built-in Storage (Main Project):
Build custom floor-to-ceiling cupboards and optimized shelving in a small box room to maximize storage space. The approximate dimensions of the room are are as follows:
- Width - 210 cm
- Length - 273 cm
- Height - 232 cm
- Existing built-in wardrobe - 61.5 cm × 107.5 cm
Note: Photos of the box room are attached.
2. Kitchen Base Unit Installation:
Install 1 x standard 600mm kitchen base unit into the existing gap where the washing machine currently sits.
Materials Supplied: I can purchase all necessary base unit carcass and door from nearby Wickes ready for installation.
3. Partition Wall Entry Hole:
Drill a neat, clean pass-through hole through a plasterboard partition wall connecting the kitchen to the living room to allow for future pipe routing, as I plan to change the location of my washing machine
Note: No plumbing or appliance connection is required at this stage—just the entry hole.