
The reliable way to get work you want

How to find the work you want

STEP 1
Receive tailored leads
Set up your free professional profile and we’ll send you leads that match your skills and work area.

STEP 2
Express interest
Respond to as many leads as you like. Based on your profile, work history and reviews, customers decide who to share their details with.

STEP 3
Connect and arrange
If you're shortlisted, we charge you a fee for the customer's contact details so you can get in touch to exchange more details about the job.

Download our app
Finding leads is even easier with the MyBuilder app. Download it now to search for leads, receive instant notifications for shortlists and chat with prospects and customers - wherever you are.


These leads might interest you
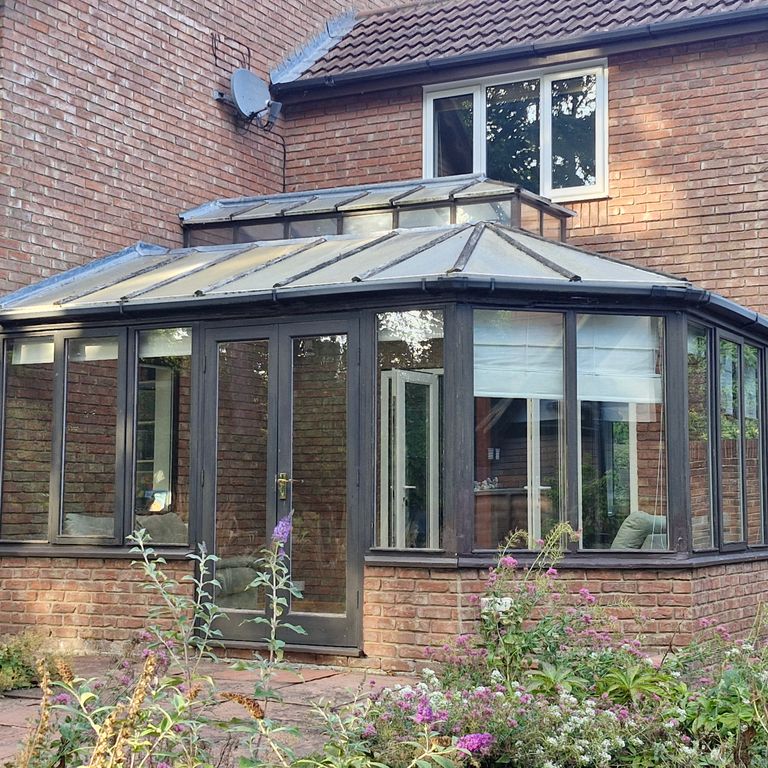
Conservatory conversion
Convert existing conservatory into a lounge extension
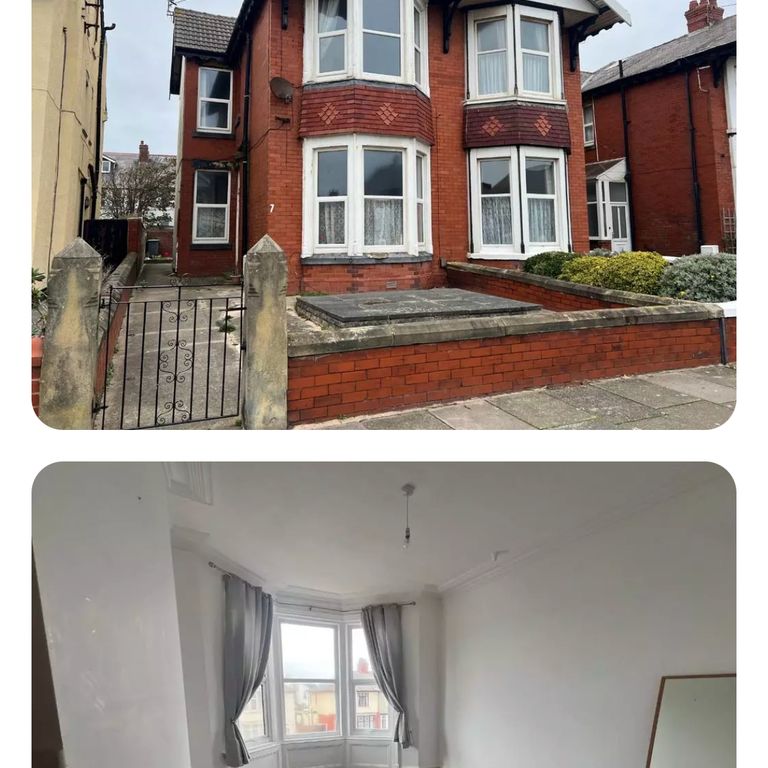
Existing measured floor plans required for CLEUD application
I need someone to visit 7 Bournemouth Road, Blackpool FY4 1LP and prepare accurate existing measured floor plans for a Certificate of Lawfulness for Existing Use or Development application.
The property is currently divided into four self-contained flats:
Flat 2, Flat 3, Flat 5 and Flat 6.
The drawings must show:
* all four flats and internal room layouts
* communal entrance
* communal staircase and landings
* any shared cupboards / communal areas
* doors and entrances
* basic dimensions
I would also like a planning location/site plan suitable for submission to Blackpool Council if possible.
No design or proposed works are required. I only need the existing layout surveyed and drawn.
Please quote a fixed price, earliest site visit and turnaround time for the PDF drawings
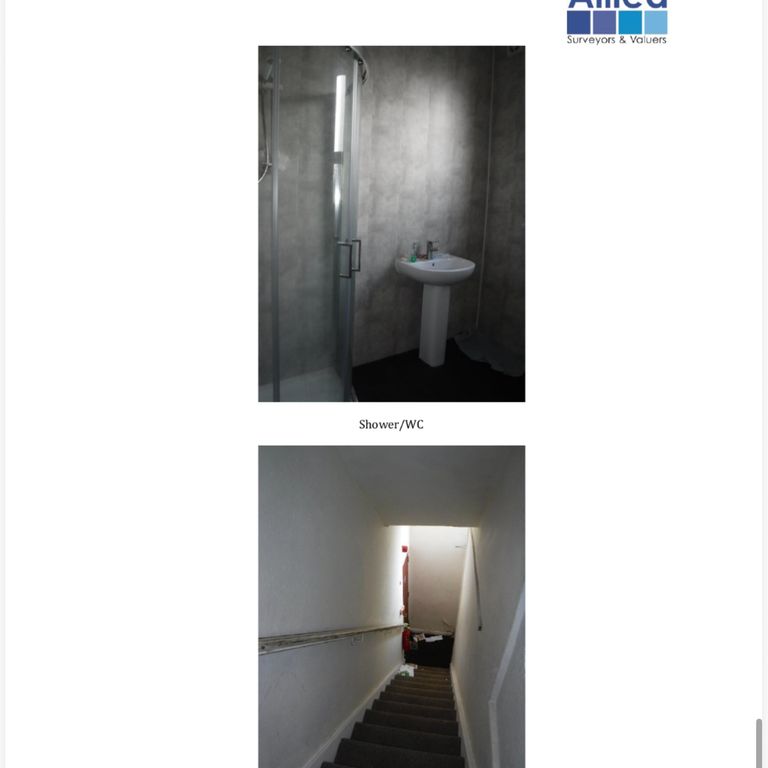
Existing measured floor plans required for CLEUD application
I need someone to visit 7 Bournemouth Road, Blackpool FY4 1LP and prepare accurate existing measured floor plans for a Certificate of Lawfulness for Existing Use or Development application.
The property is currently divided into four self-contained flats:
Flat 2, Flat 3, Flat 5 and Flat 6.
The drawings must show:
* all four flats and internal room layouts
* communal entrance
* communal staircase and landings
* any shared cupboards / communal areas
* doors and entrances
* basic dimensions
I would also like a planning location/site plan suitable for submission to Blackpool Council if possible.
No design or proposed works are required. I only need the existing layout surveyed and drawn.
Please quote a fixed price, earliest site visit and turnaround time for the PDF drawings