
The reliable way to get work you want

How to find the work you want

STEP 1
Receive tailored leads
Set up your free professional profile and we’ll send you leads that match your skills and work area.

STEP 2
Express interest
Respond to as many leads as you like. Based on your profile, work history and reviews, customers decide who to share their details with.

STEP 3
Connect and arrange
If you're shortlisted, we charge you a fee for the customer's contact details so you can get in touch to exchange more details about the job.

Download our app
Finding leads is even easier with the MyBuilder app. Download it now to search for leads, receive instant notifications for shortlists and chat with prospects and customers - wherever you are.


These leads might interest you
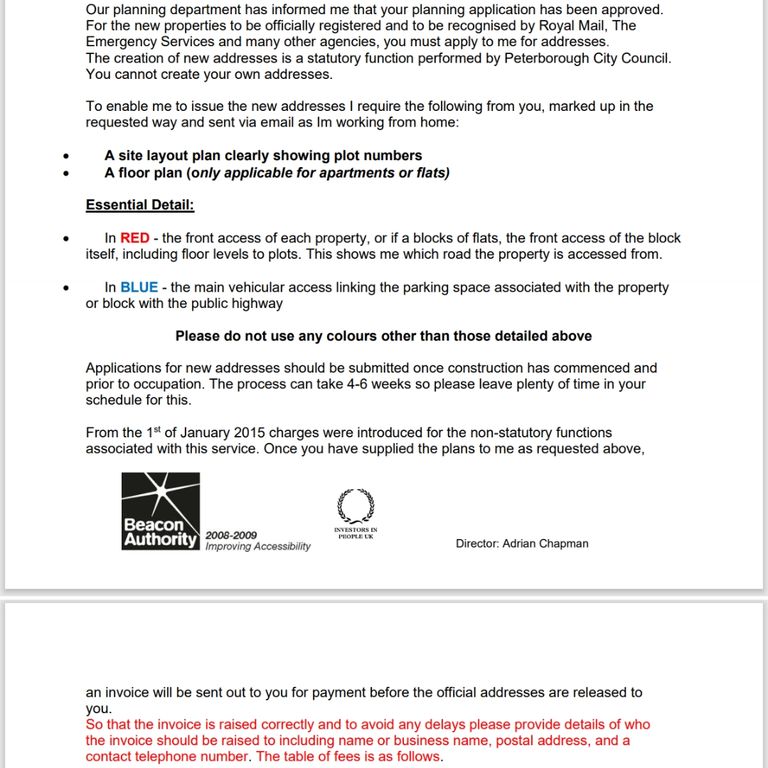
Adress application and site floorplan
I need make new addresses for a planning application tgats been accepted but council are asking for floor plans and where the entrances are
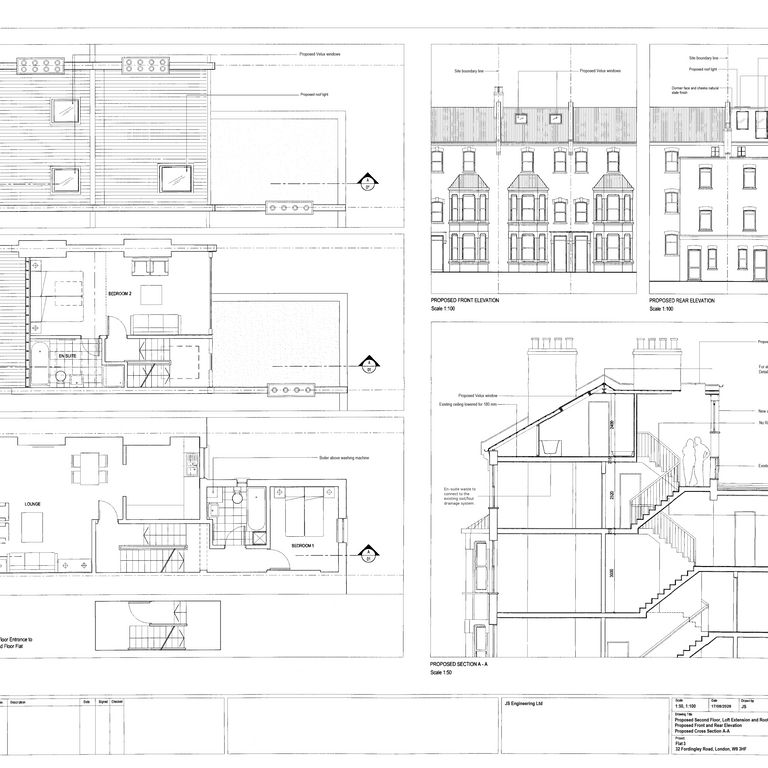
Structural calculations for full length rear dormer
Structural calculations AND structural drawings for a rear dormer loft conversion, suitable for Building Control and construction.
-structural steels and their bearings/connections
-new loft floor/joists
-dormer structure
-staircase opening and trimming
-roof structure
-any raising/alteration of the party walls
-structural implications if you lower the existing ceiling/floor
-loads onto the existing walls/structure
Key priority is maximising finished loft headroom, including consideration of joists within steel depth and lowering the existing ceiling/floor level if beneficial.
Structural calculation plans required for single storey rear extension
Single storey extension 32sqm
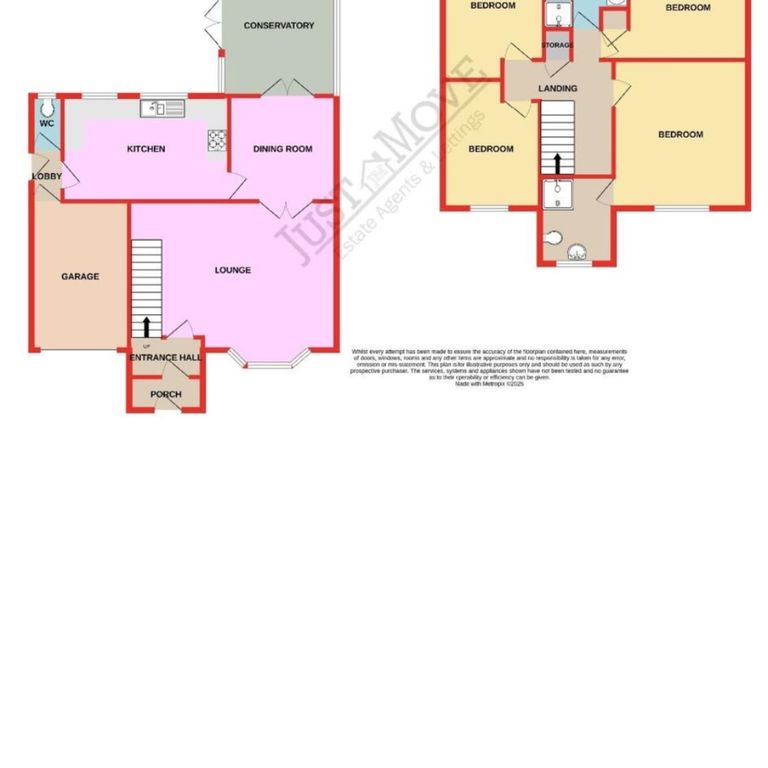
Wall check
Hi, I need to double check 2 walls, if one wall is studded and one wall is structural. Then I need to put a door through the wall to create an entrance in the kitchen - not taking down the full wall, just creating a door
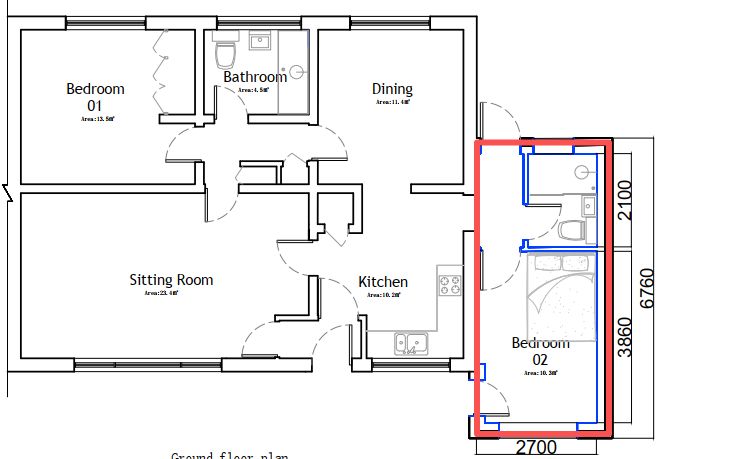
Architectural Technician
I’m looking for a Architectural Technician help with the technical and structural work for a garage-to-bedroom conversion in Oxford. We recently secured Planning Permission and are ready for the Building Regulations stage.
Scope of work needed:
Building Regulations drawings
Structural drawings & calculations (foundations, steel beams, etc.)
Coordination with Building Control (if offered)
Ideally, I want to work with one person who can manage this entire package.
Could you let me know if this is something you take on, along with your estimated pricing and timeframe?
Thanks!